
20281 Country Club Dr 704 – Condominium for sale | List Pric…
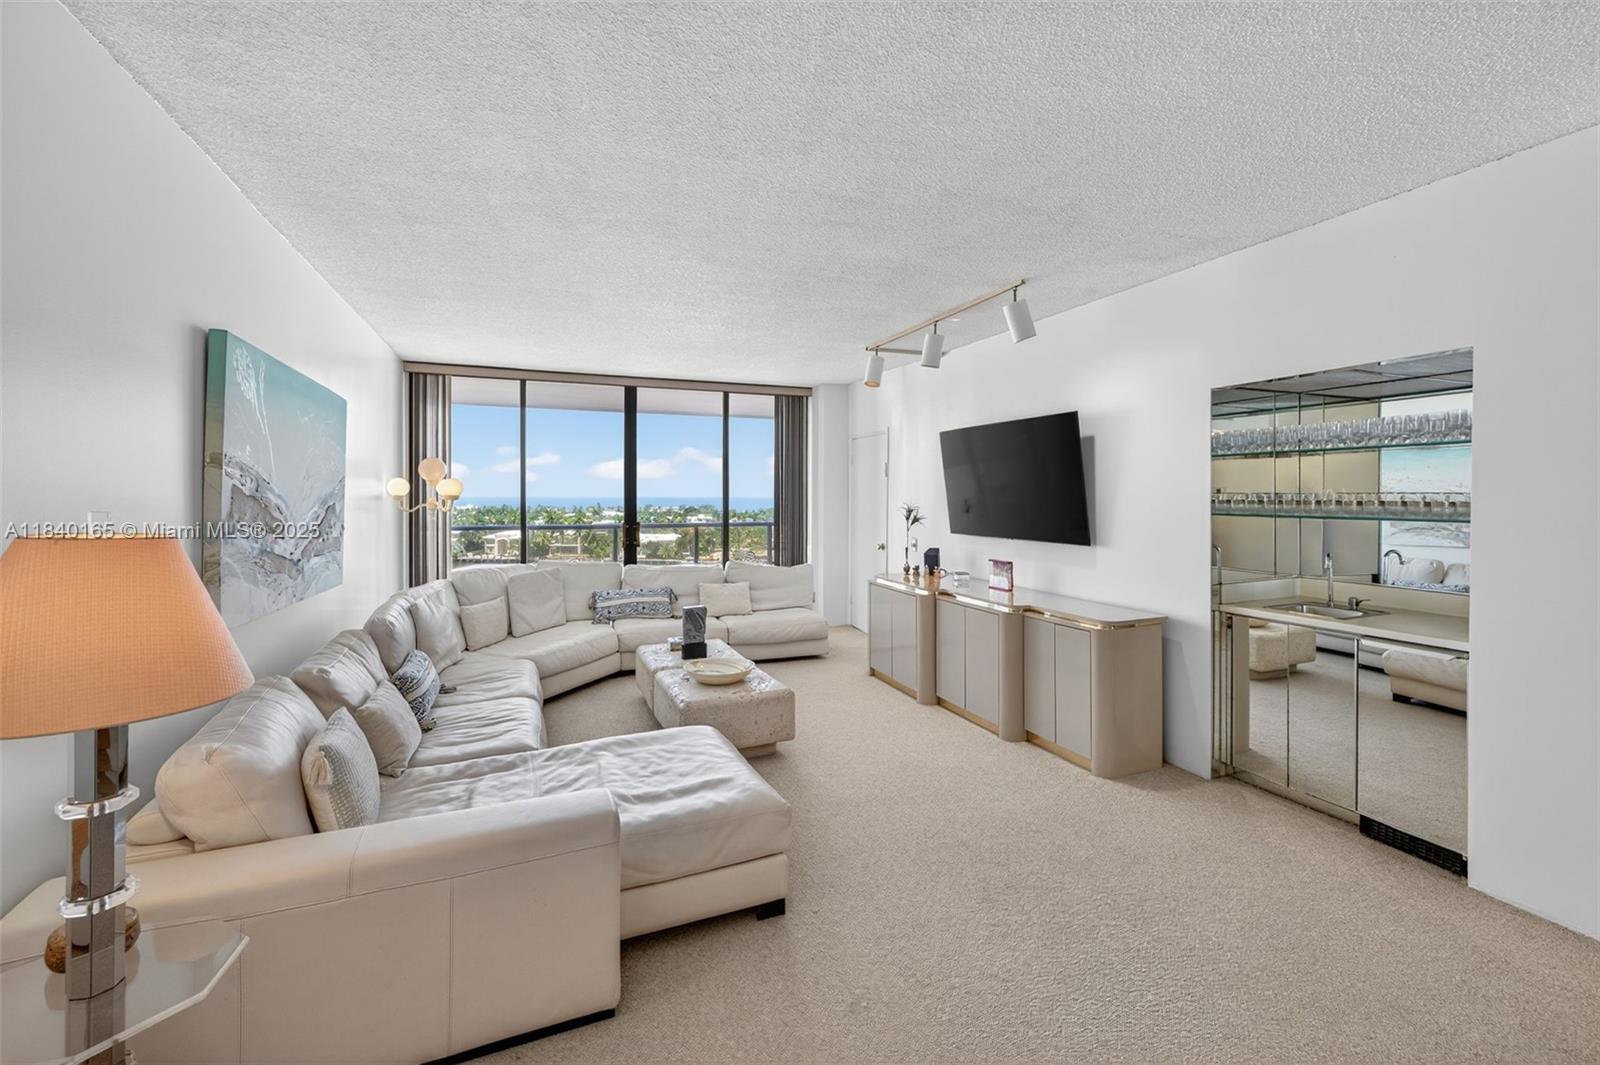
For sale • Closed
CLOSED MARKET DATA
CLOSED MARKET DATA
$490,000
Closed on: Dec 19, 2025
2 beds
2 baths
1,560 sq.ft.
2 baths
1,560 sq.ft.
Taxes: $7,080 (2024) / year
HOA/Maintenance: $2,027 Monthly
About Unit 704
SPECTACULAR HAMPTONS WEST RESIDENCE – COVETED “04” LINE IN HAMPTONS.
SPACIOUS FLOOR PLAN WITH SPLIT BEDROOM FLOORPLAN & SEPARATE FORMAL DINING ROOM
Property Details
🛋️ Interior
- Furnished Unfurnished
- Features Lobby, Built-in Features, Closet Cabinetry, Entrance Foyer, Pantry, Walk-In Closet(s)
- Flooring Tile
- Appliances Dishwasher, Dryer, Microwave, Electric Range, Refrigerator, Self Cleaning Oven, Washer
- Cooling Central Air, Electric
- Heating Central, Electric
🚗 Parking & Security
- Garage Spaces 1
- Covered Spaces 1
- Details 1 Space, Assigned, Covered, Valet
- Security Fire Alarm, Smoke Detector, Complex Fenced, Secured Garage/Parking, Guard At Site, Lobby Secured, Security Patrol, Stairs Secured, TV Camera, Walled
🌊 Views & Outdoor
- View Intracoastal View, Ocean View, Water View
- Waterfront Intracoastal Front, Seawall
- Balcony / Patio Open Balcony, Wrap Around
- Exterior Features East Of Us1, Open Balcony
🏢 Building Details
- Property Type Condominium
- Year Built 1984
- Stories 26
- Floor 7
- Architectural Style High Rise
- Structure Type Condo 5+ Stories, Condo
- Construction CBS Construction
✨ Community
- Amenities Bar, Barbecue, Bike Storage, Billiard Room, Child Play Area, Clubhouse-Clubroom, Elevator(s), Exercise Room, Library, Pool, Sauna, Spa/Hot Tub, Tennis Court(s), Trash Chute
- Pool Yes
💼 HOA & Financial
- Price / Sq.Ft. $314.1
- Annual Taxes $7,080 (2024)
- HOA/Maintenance $2,027 / Monthly
- HOA Includes All Amenities, Building Exterior, Elevator, Insurance, Manager, Parking, Security, Sewer, Trash Removal, Water
- Financing Terms All Cash, Conventional
- Approval Information 3-4 Weeks Approval, Application Fee Required, Association Approval Required
- Parcel Number 28-12-35-030-0780
Map View
Loading map…
Listed by: Coldwell Banker Realty
Buyer Agent: Cervera Real Estate Inc.
MLS ID: A11840165
Published Jul 15, 2025
Updated Dec 26, 2025
Closed Dec 19, 2025
Buyer Agent: Cervera Real Estate Inc.
MLS ID: A11840165
Published Jul 15, 2025
Updated Dec 26, 2025
Closed Dec 19, 2025
The data relating to real estate on this web site comes in part from the Internet Data Exchange program of the Multiple Listing Service. All information is deemed reliable but not guaranteed and should be independently verified. This property has been sold or rented and is provided for historical reference only.